인문학
사회과학
자연과학
공학
의약학
농수해양학
예술체육학
복합학
 DBpia AI
 AI 에이전트
 AI 아이디어
 AI 리더
AI 리더
 AI 뷰어
AI 뷰어
 Citeasy
크롬 서지관리 다운로드
Citeasy
크롬 서지관리 다운로드
지원사업
학술연구/단체지원/교육 등 연구자 활동을 지속하도록 DBpia가 지원하고 있어요.
커뮤니티
연구자들이 자신의 연구와 전문성을 널리 알리고, 새로운 협력의 기회를 만들 수 있는 네트워킹 공간이에요.
피인용 0
초록·키워드
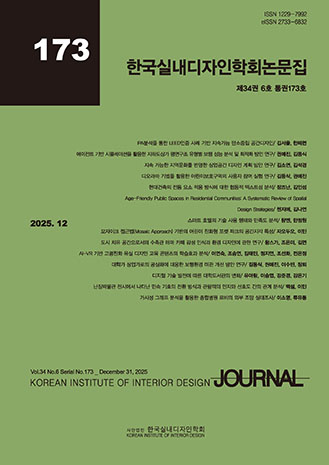
Underground shopping malls in Korea, despite benefiting from steady pedestrian inflows from urban rail systems, are experiencing rising vacancy rates and declining profitability due to the growth of online retail and decentralized commerce. Conventional revitalization measures—such as marketing events and rent subsidies—have yielded only temporary effects, indicating that structural design may play a more decisive role in long-term viability. This study examines the relationship between floor plan configuration and pedestrian performance, taking Bujeon Mall in Busan as a case study. An agent-based simulation was conducted, modeling four pedestrian types—Passing, Pragmatic, Meandering, and Appropriation—under both single-type and mixed-type conditions, across average and peak density environments. Results demonstrate that spatial configuration exerts a significant influence on movement efficiency, congestion resilience, and spatial utilization. The conventional three-row layout consistently underperformed, especially under peak loads, whereas central openness and zigzag arrangements improved adaptability and promoted more balanced density distribution. Mixed-type scenarios revealed synergistic effects, frequently outperforming single-type conditions. These findings suggest that underground mall regeneration depends not only on physical accessibility but also on cognitive clarity and spatial complexity. Finally, functional strategies are proposed for transit-oriented, commercial, and mixed-use contexts, offering design directions for the sustainable renewal of underground malls.
본문·목차


인공지능 문자 인식 모델을 통해 추출된 텍스트로, 일부 오타나 오류가 포함될 수 있으나 지속적으로 개선 중입니다.
오류를 발견하셨다면 해당 부분을 드래그한 후 ' 를 통해 신고해주세요.
오류를 발견하셨다면 해당 부분을 드래그한 후 ' 를 통해 신고해주세요.
최근 본 자료 전체보기




UCI(KEPA) : I410-151-26-02-095623639